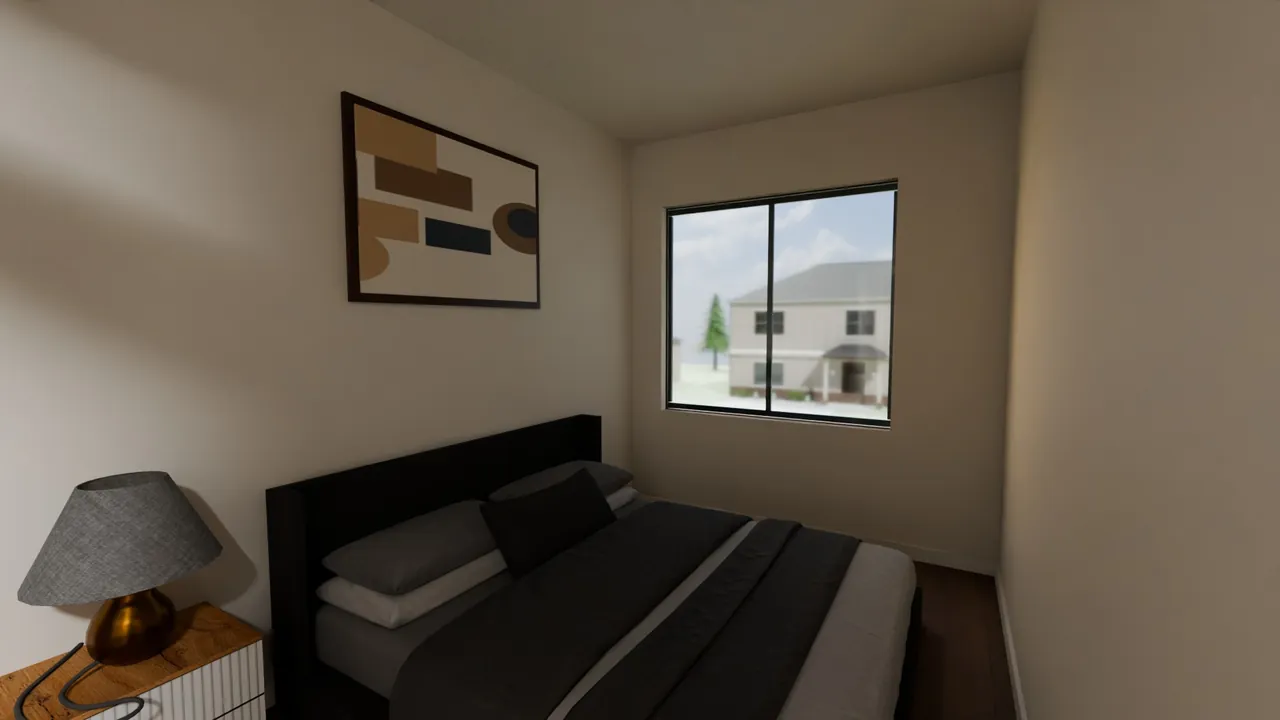
Let buyers walk through it before it exists.
Interactive 3D models and renders of properties that aren't built yet, so buyers, tenants, investors and approval boards can see exactly what they'd be getting.
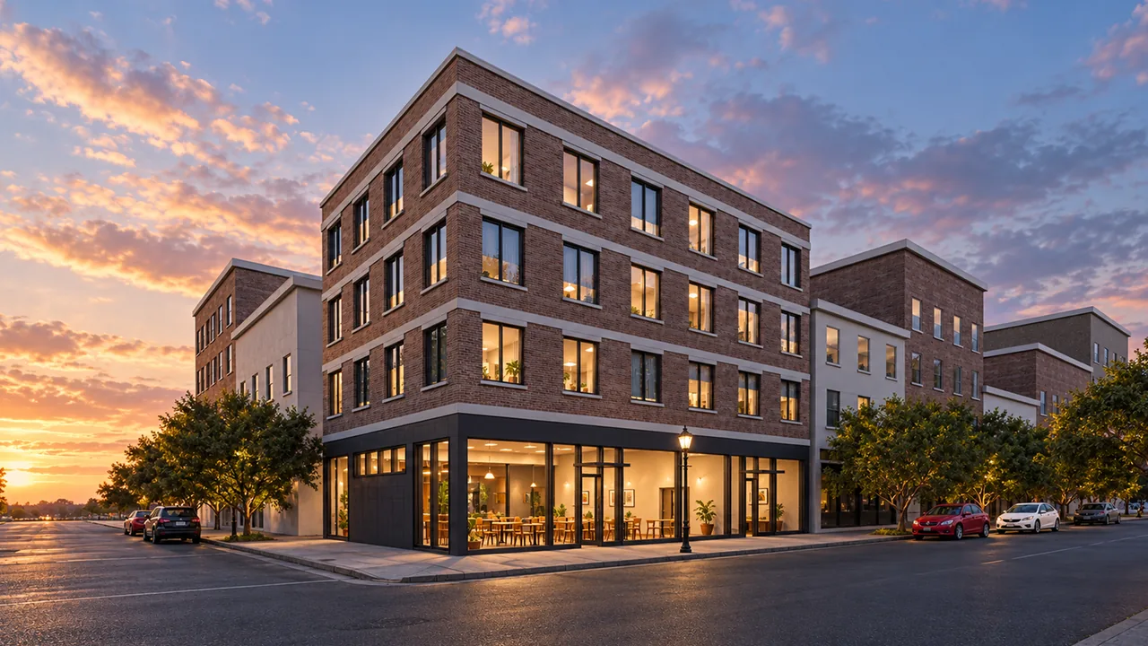
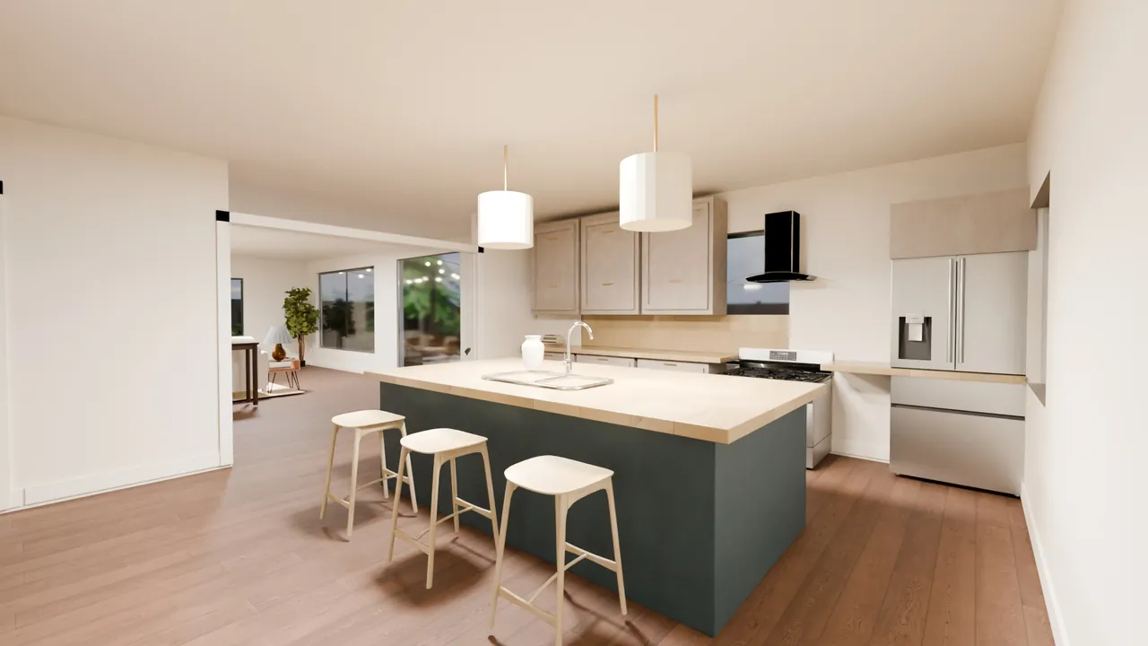
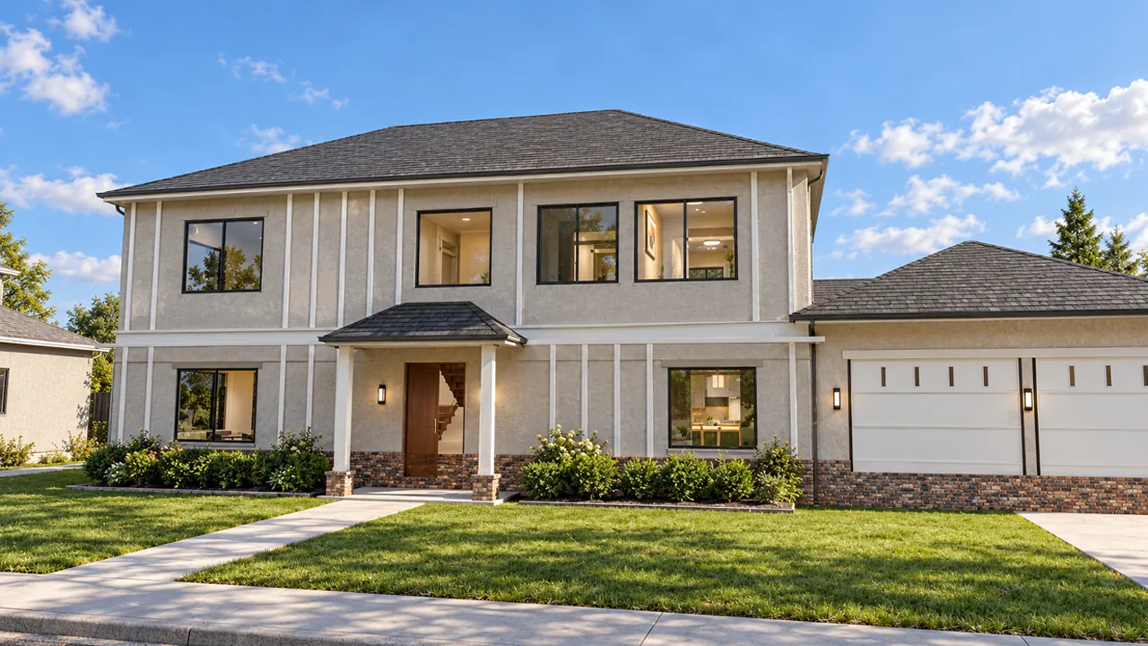
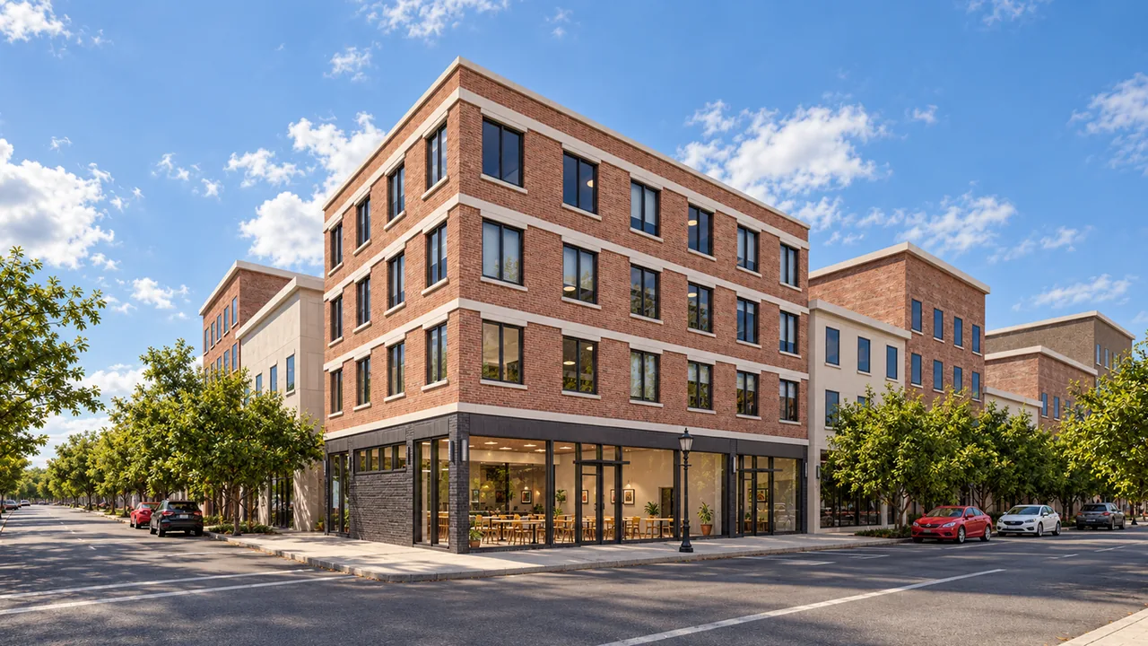
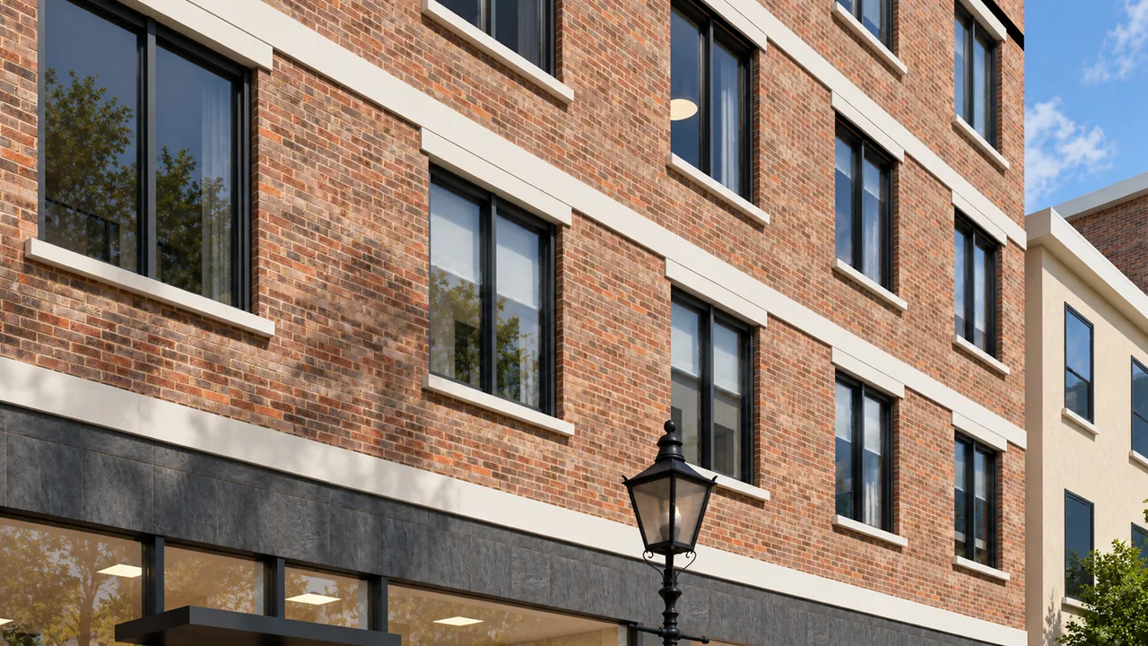
The Corner at 240, before a shovel hits the ground.
Everything here comes from one dimensionally accurate 3D model: the film, the renders, the interactive building and the unit numbers. Built from your plans, it's ready for a community board, a capital raise or a sales launch.
12
residences
4
storeys
5,559 sf
residential
1,532 sf
ground-floor café
The building
How it meets the street, day and evening.
Open any floor
Cut the building open like a dollhouse and see every unit's layout.
Click to measure
Rooms, units and furniture show their real size; every number comes from the model.
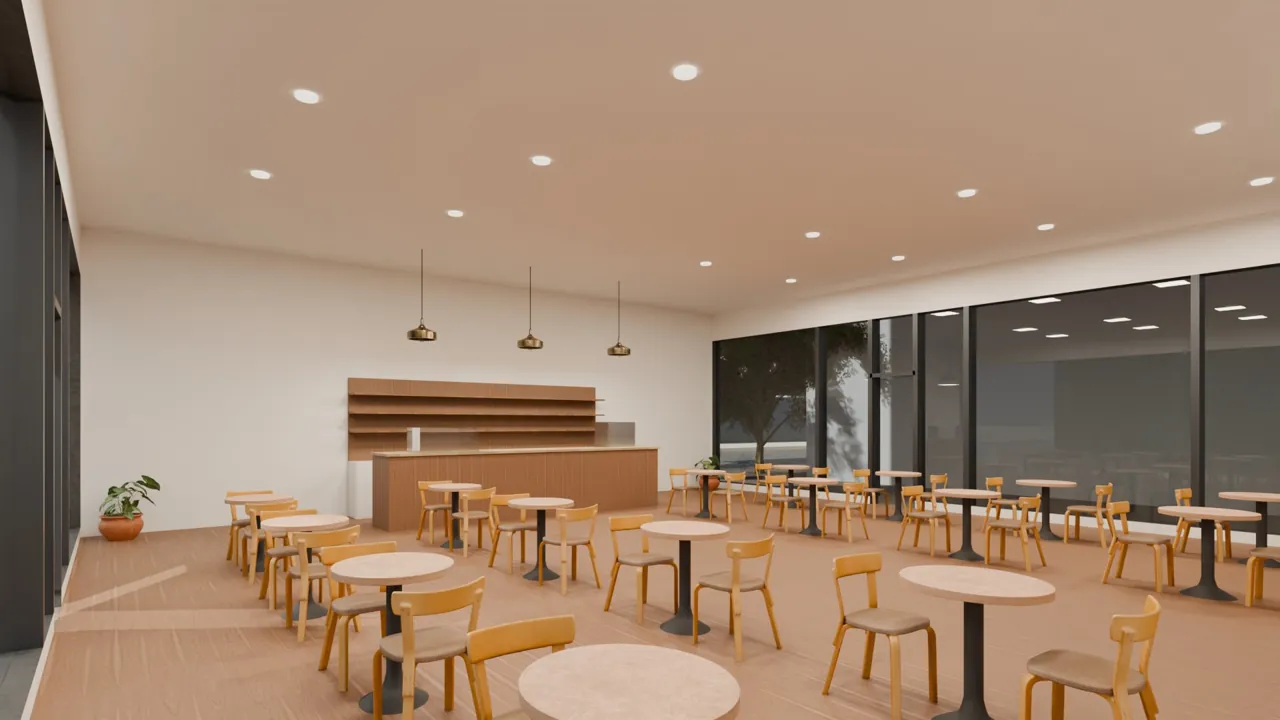
Inside
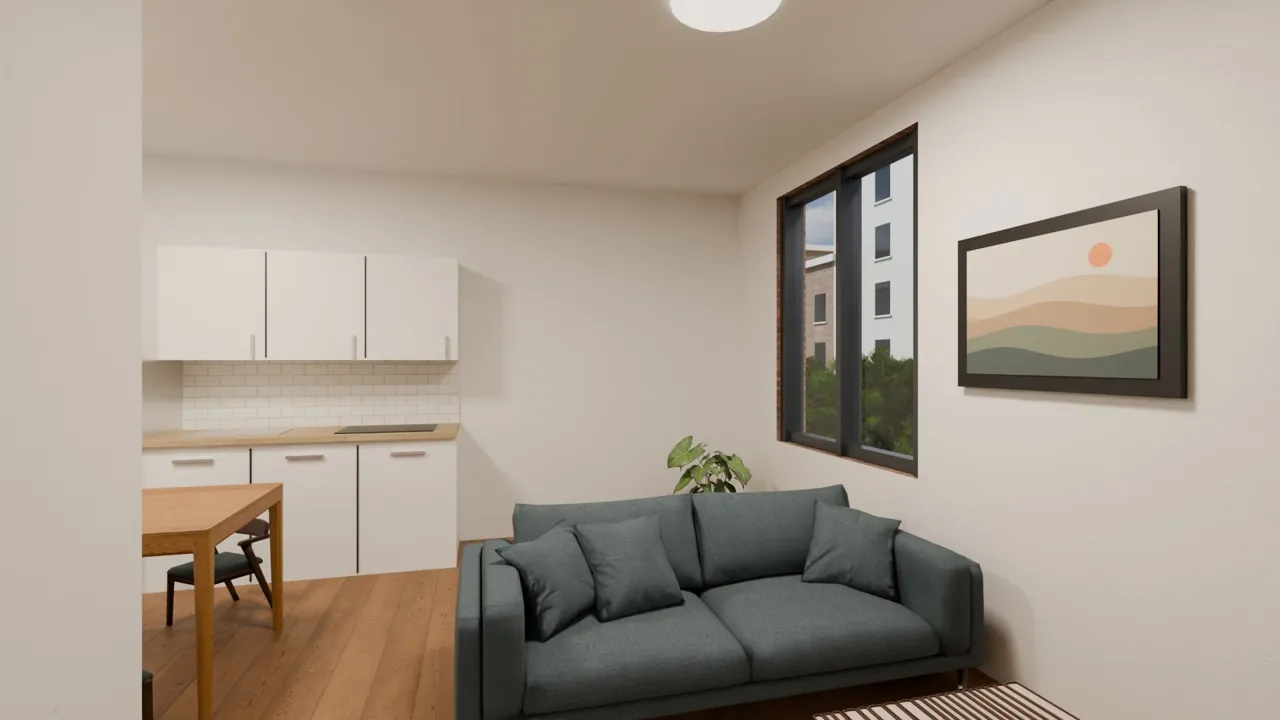
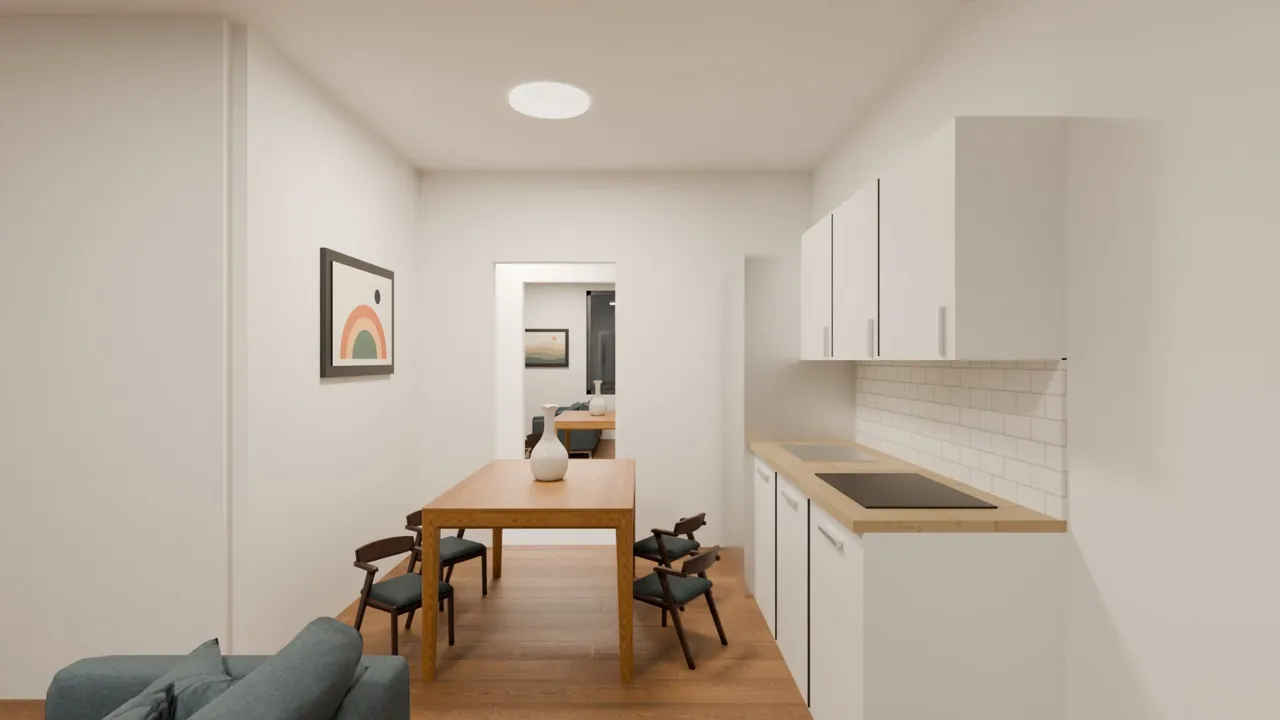
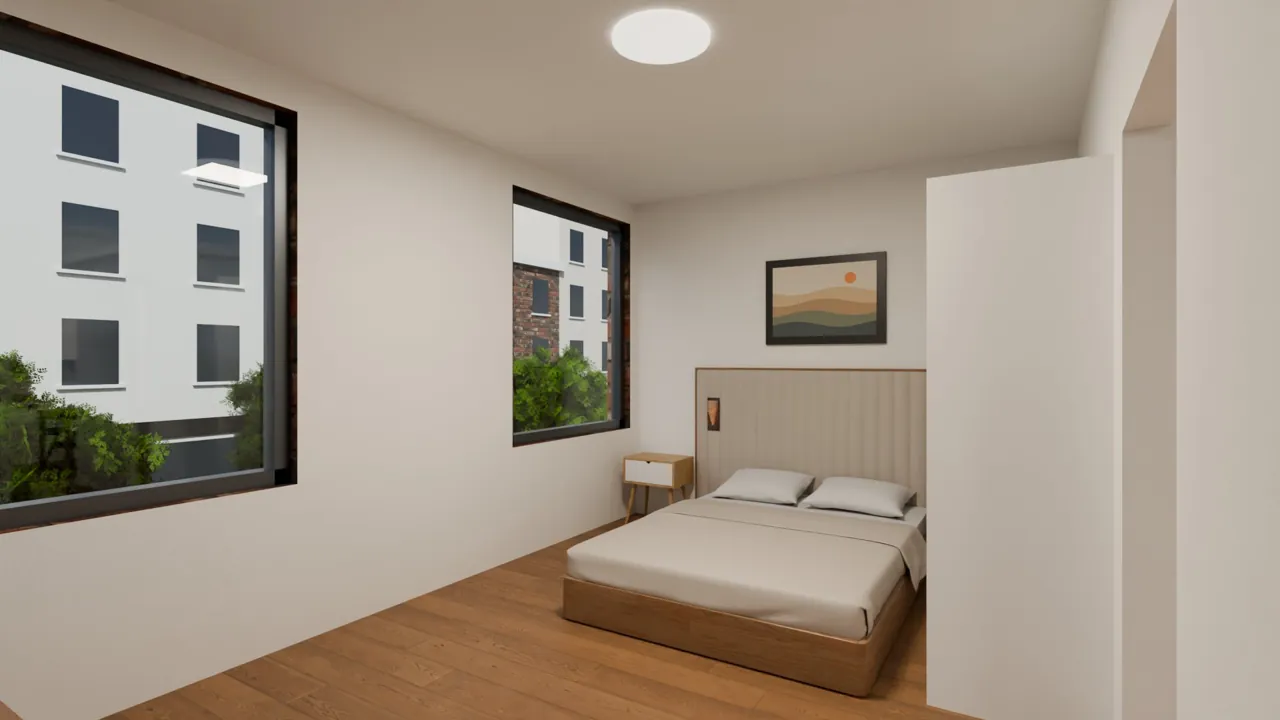
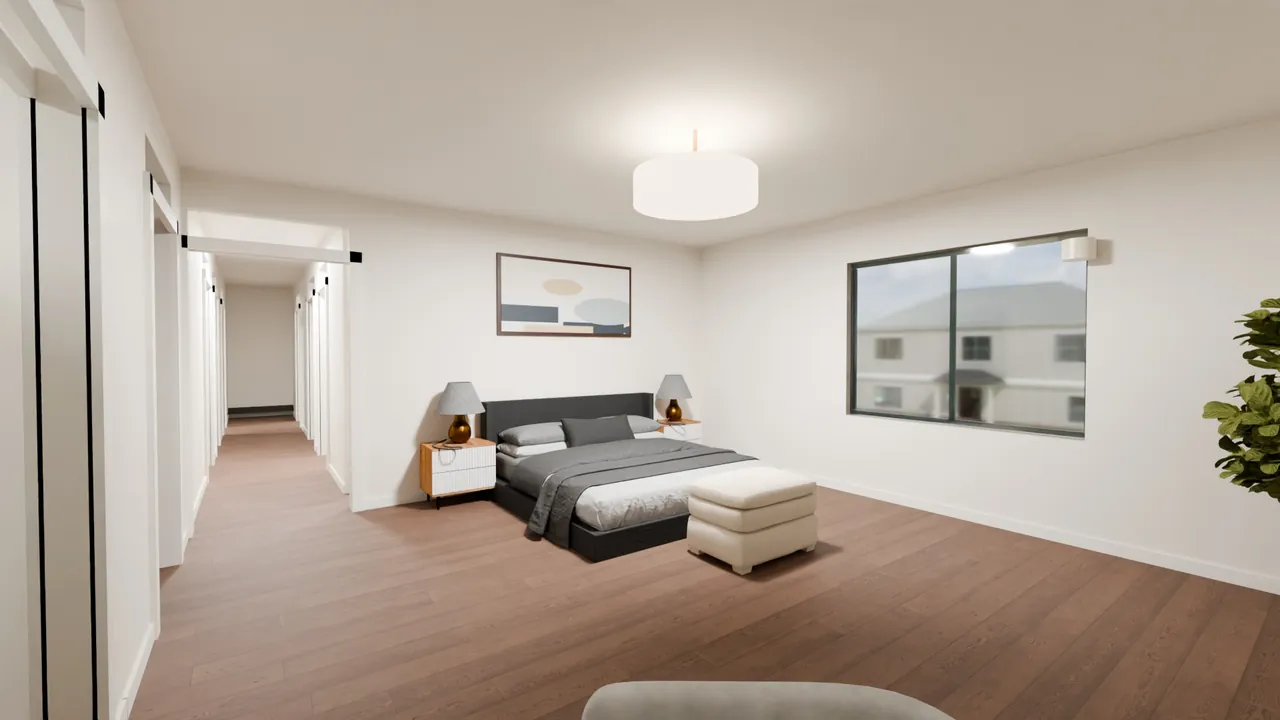
Furnished interiors, rendered from the same model.
Unit mix
Numbers straight from the model, so there's no separate spreadsheet to drift out of date.
| Type | Units | Size | Total |
|---|---|---|---|
| 1 bed / 1 bath | 9 (A–C, floors 2–4) | 498 sf | 4,482 sf |
| Studio | 3 (D, floors 2–4) | 359 sf | 1,077 sf |
| Café (retail) | Ground floor | 1,532 sf | 1,532 sf |
| Total | 12 residences + retail | 7,091 sf |
Win the approvals
Show exactly how the finished building sits on the block, at street level, day and evening, accurate to the plans.
Win the capital
Investors fund what they can picture. A film, photoreal stills and a model they can open themselves turn a pro forma into a place.
Launch pre-sales
Buyers and tenants step inside the units, see the layouts and sizes, and share the link months before opening.
The Corner at 240 is a representative concept that shows quality and format; delivered work is produced from the project's actual plans.
Buyers walk the home, then price their upgrades.
Tap any + in the home to swap the island, range, fireplace, shower or garage doors and see the price change. Finishes and elevations update live, with a running upgrade total.
Clickable upgrades
Each option shows its price, and the total updates as buyers choose.
Finishes and elevations
Flooring, cabinets, counters, hardware and the exterior, all swappable.
Floor-plan tablet
A "you are here" dot on the plan while walking every floor.
The home
Rendered from the same model buyers walk, at every time of day.
Inside
Furnished rooms, rendered from the same model.
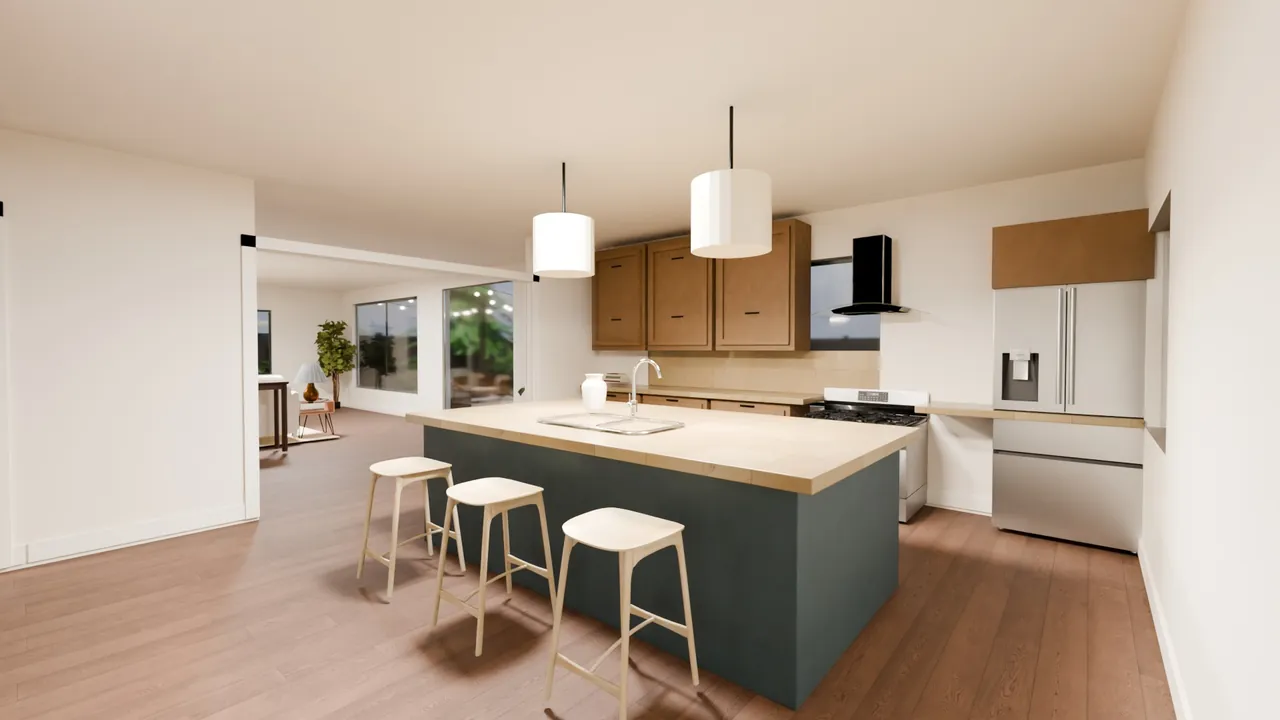
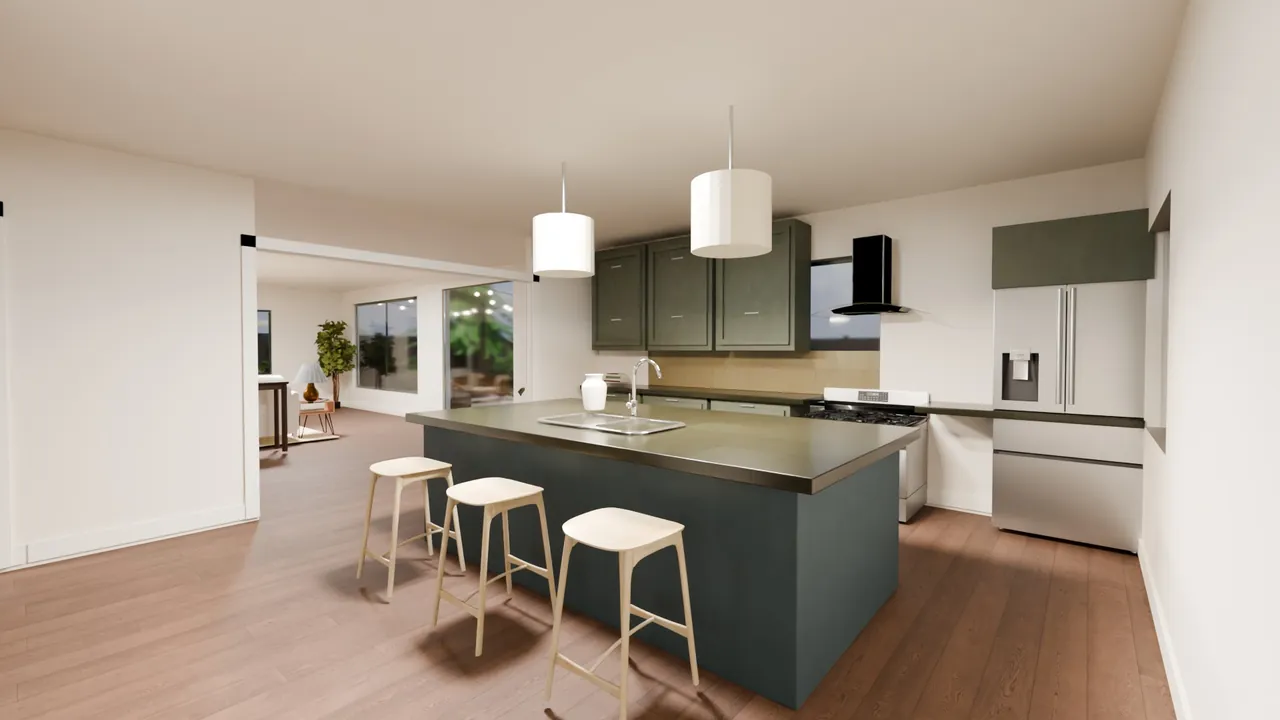
Same kitchen, three packages
Buyers pick a package in the model and the price updates; these are the same options, rendered.
Every plan in your catalog, as its own 3D model.
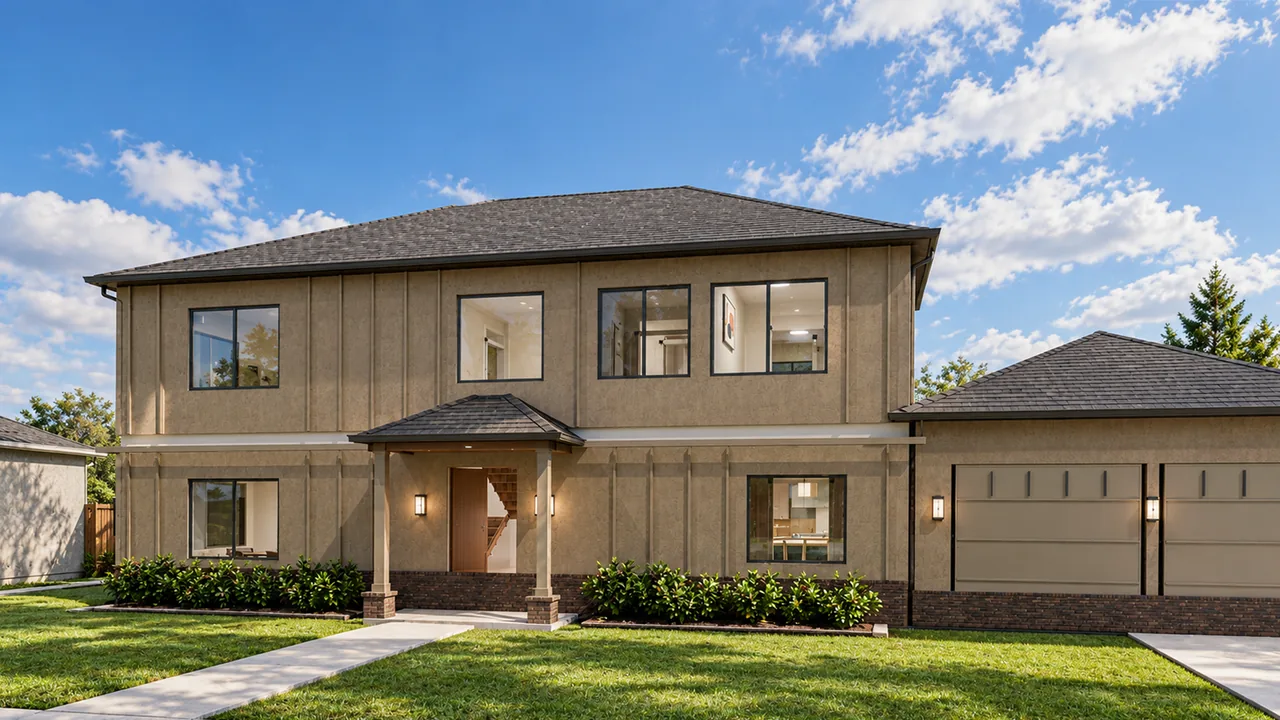
Send us the plan set and each plan gets a tourable model with its elevations and options. New plans get one too. Here's how one plan looks:
The Alder
2,760 sf · 4 bd · 2.5 ba · 2-car
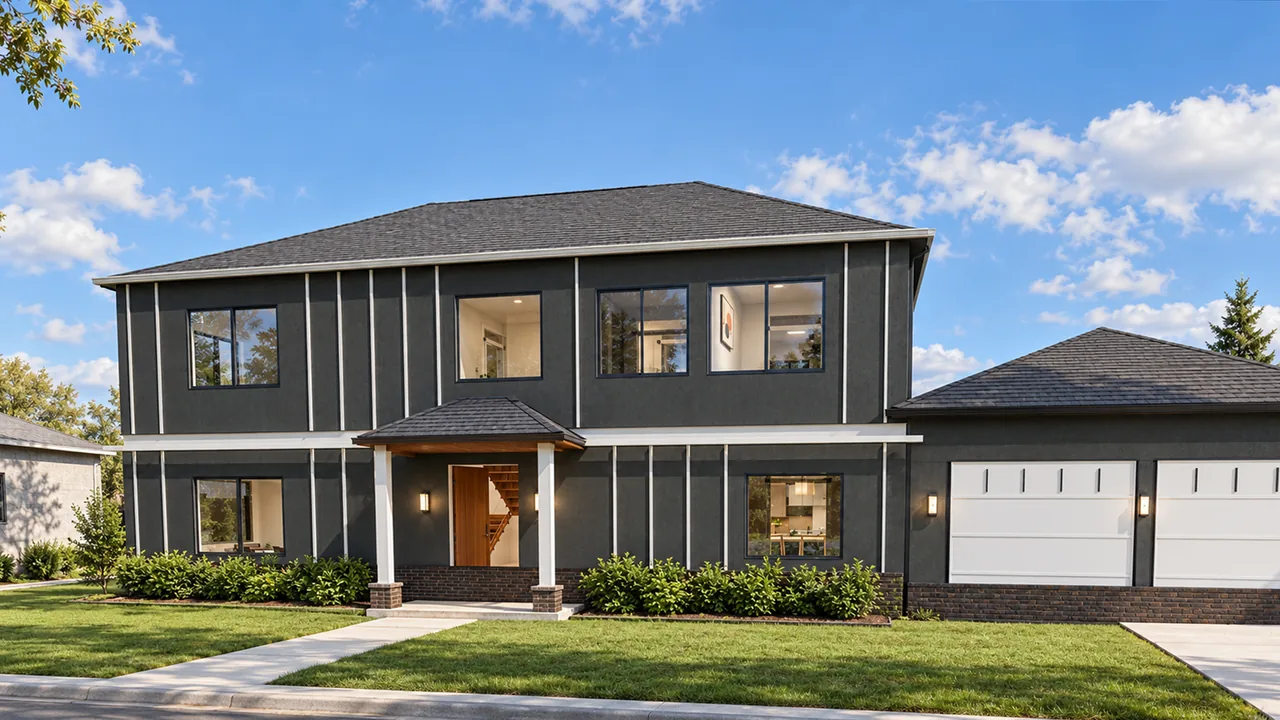
Elevations
One plan, three exteriors, each priced and switchable in the model.
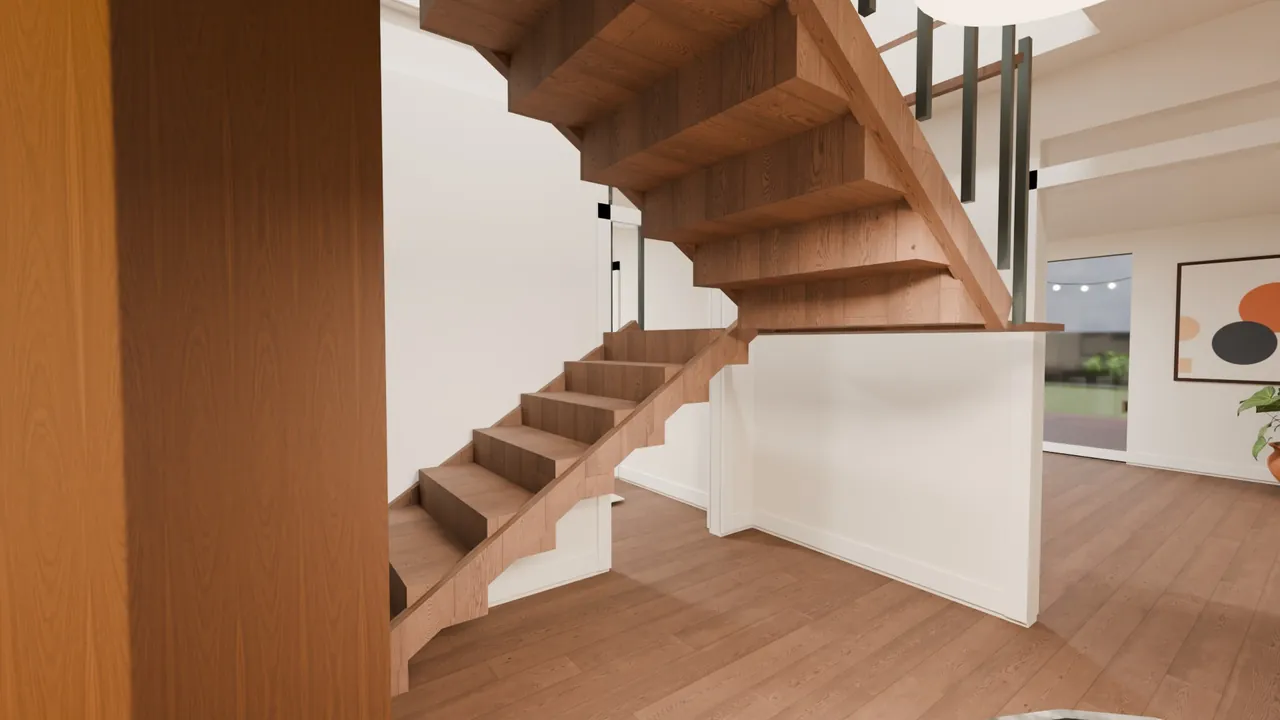
Inside the plan
The same plan, furnished.
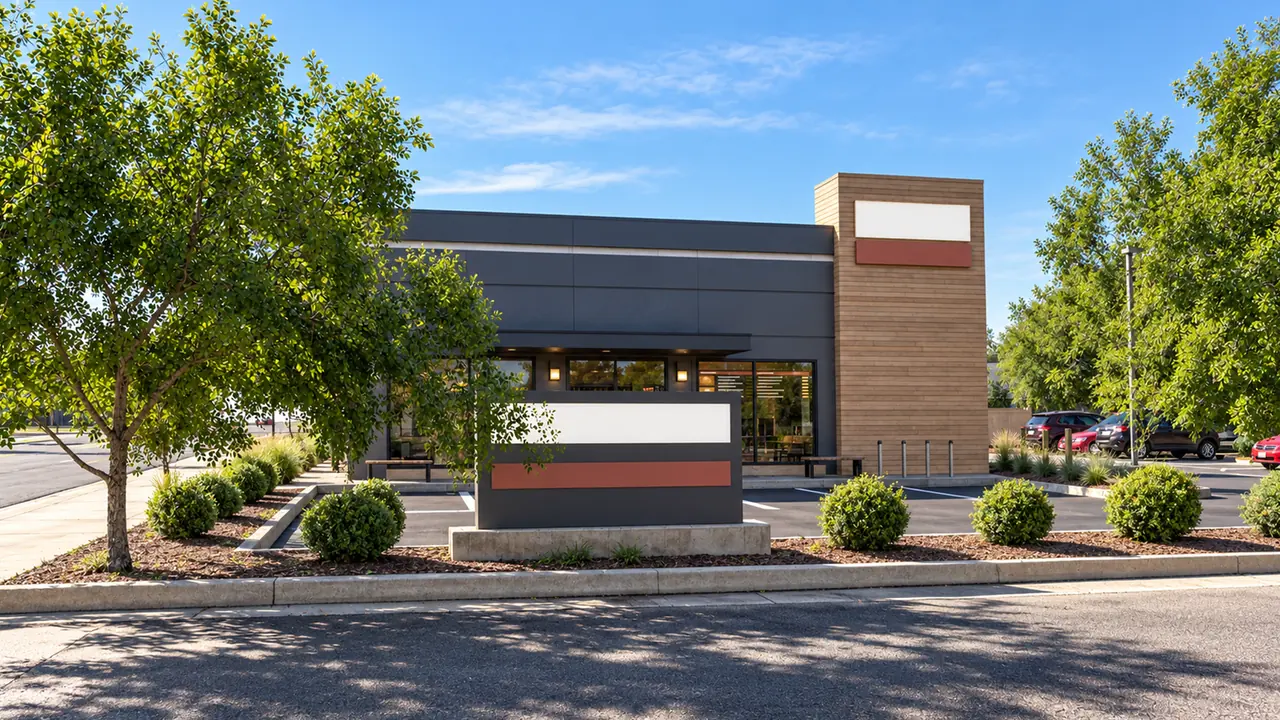
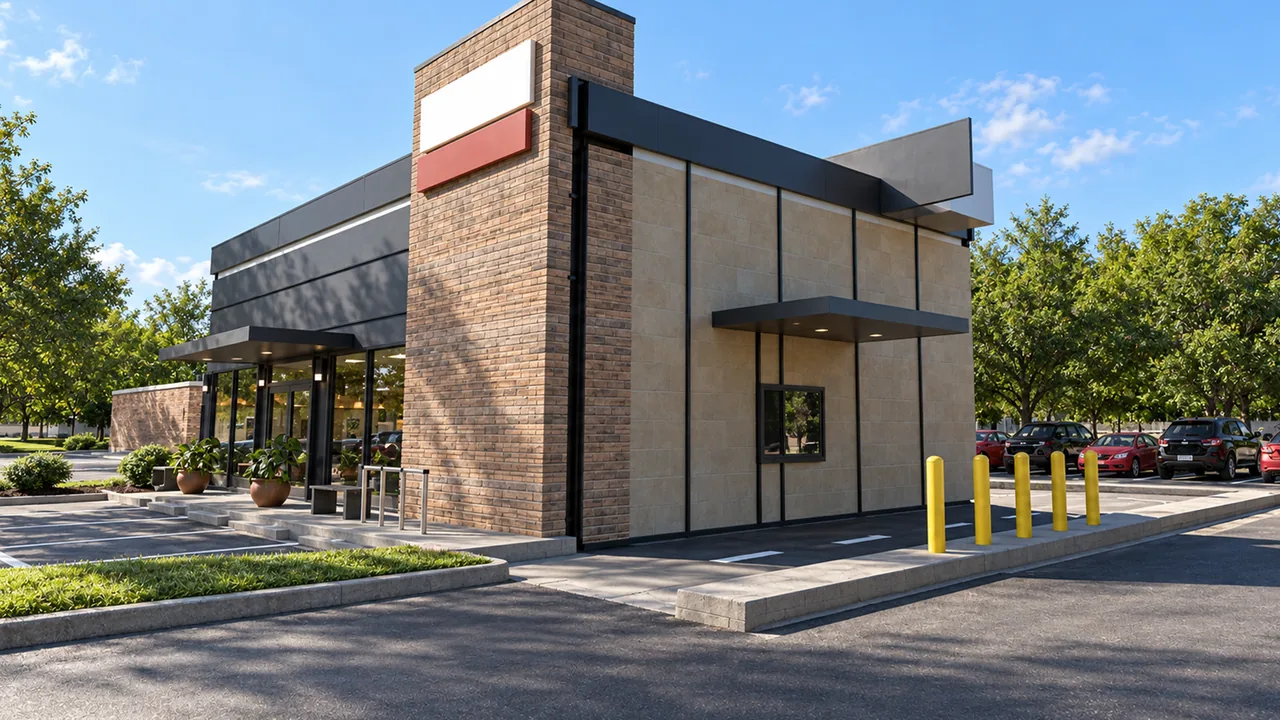
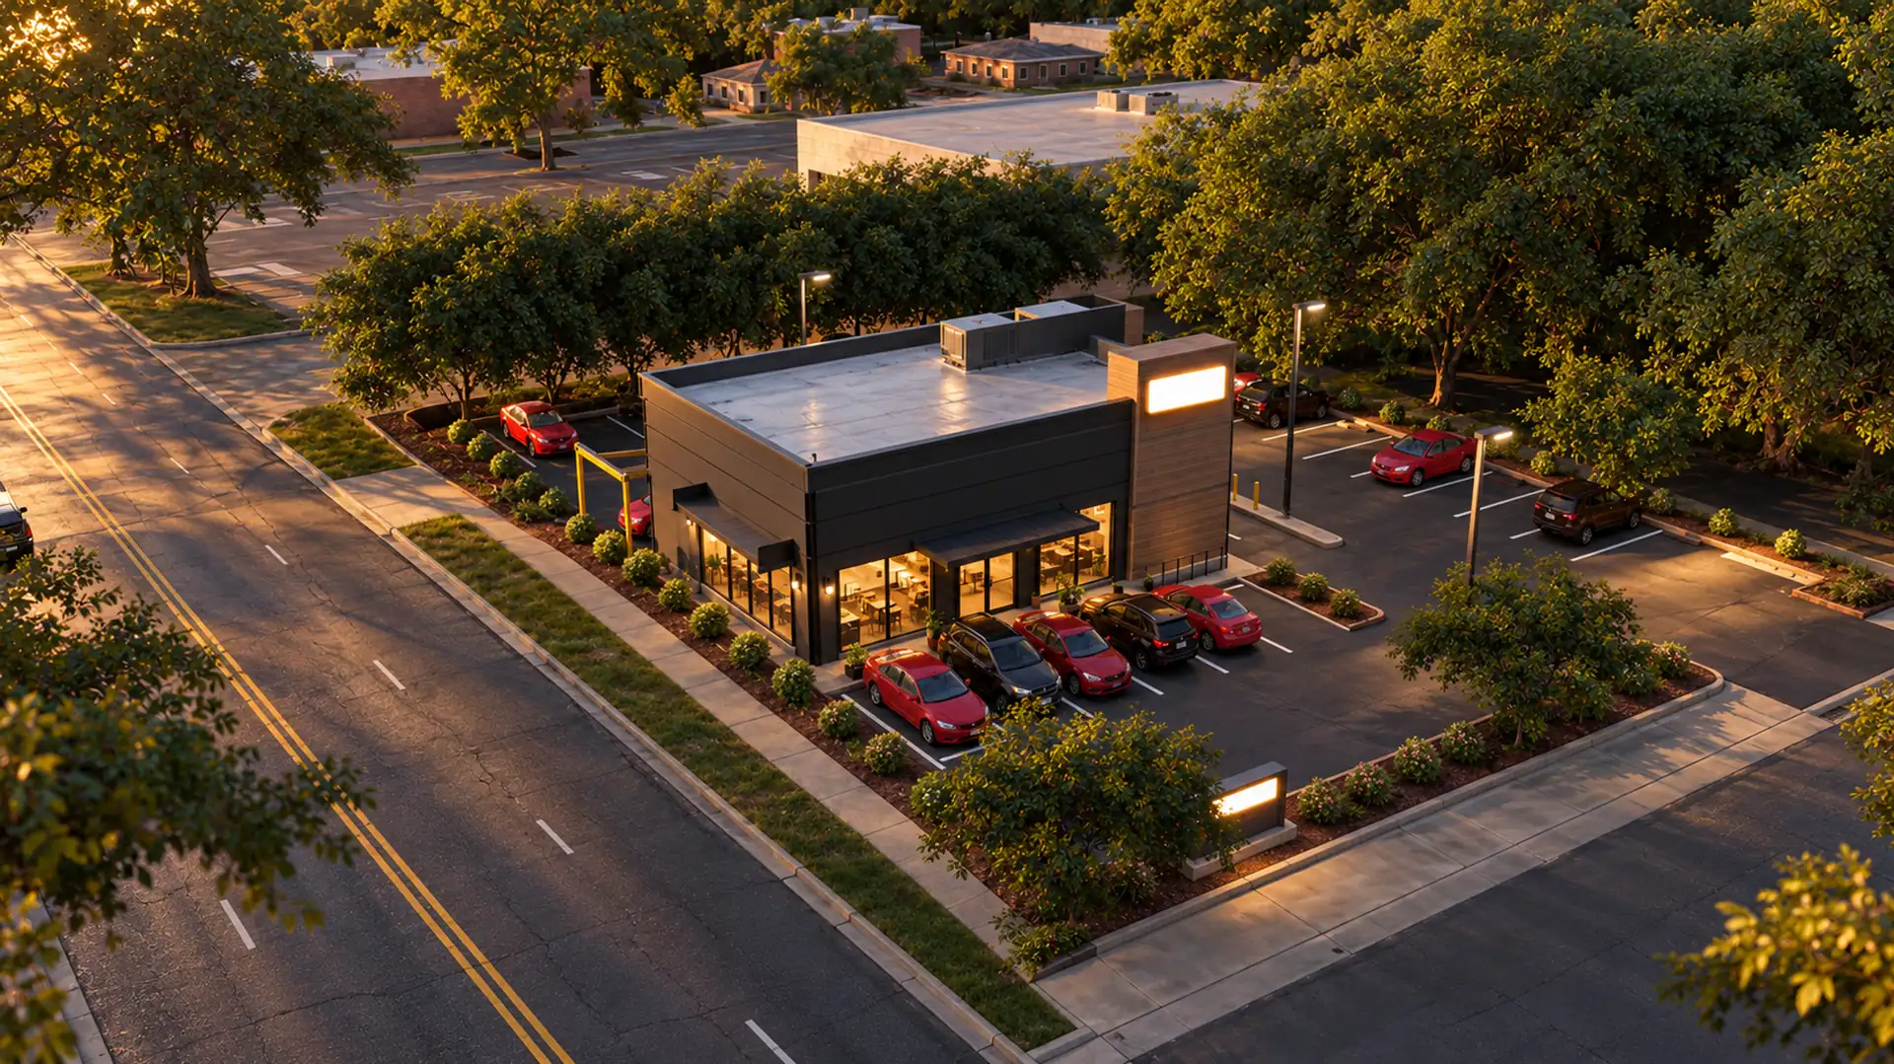
Show tenants and buyers the finished building on the pad.
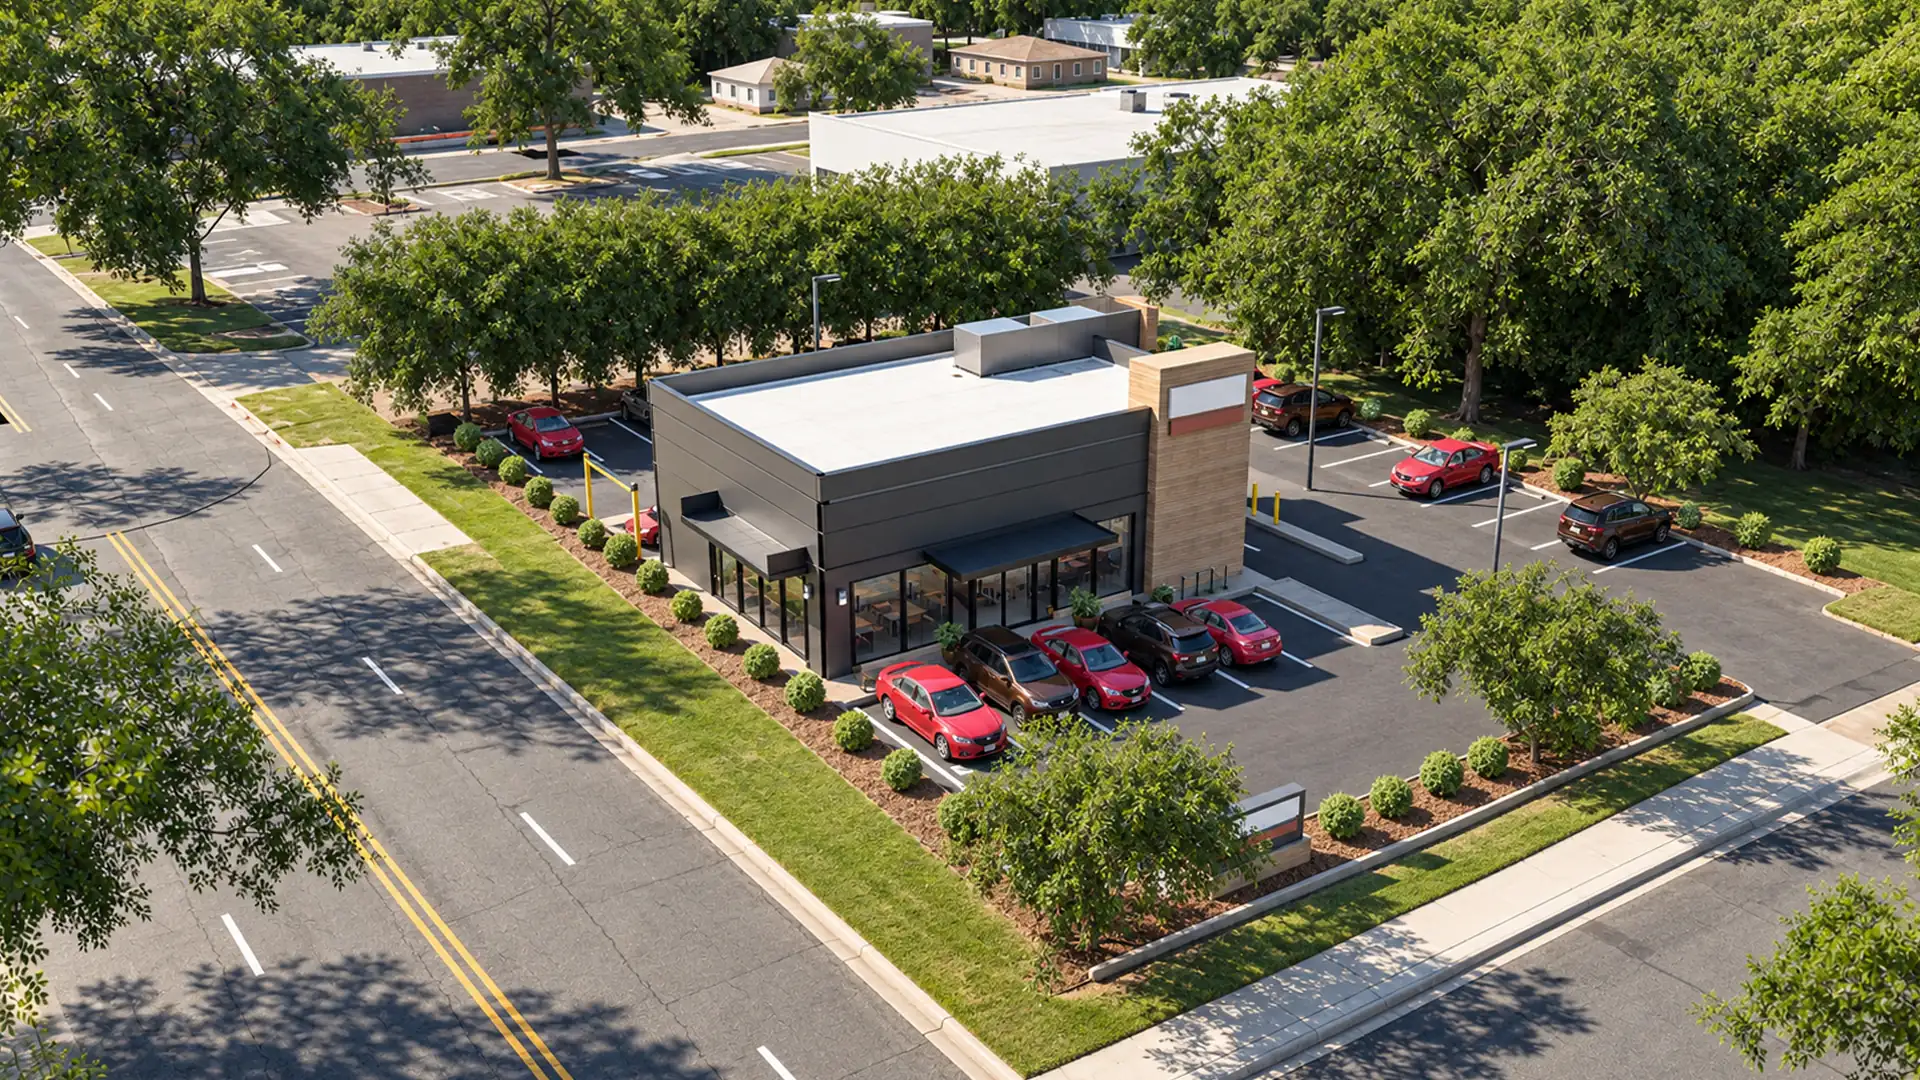
A 3D model of the finished building in its real surroundings, with drive-thru, parking and signage, so prospects stop reading a site plan and start picturing the deal.
The site
From the road, the drive-thru lane and inside, rendered from the model.

List to-be-built homes like they're already finished.
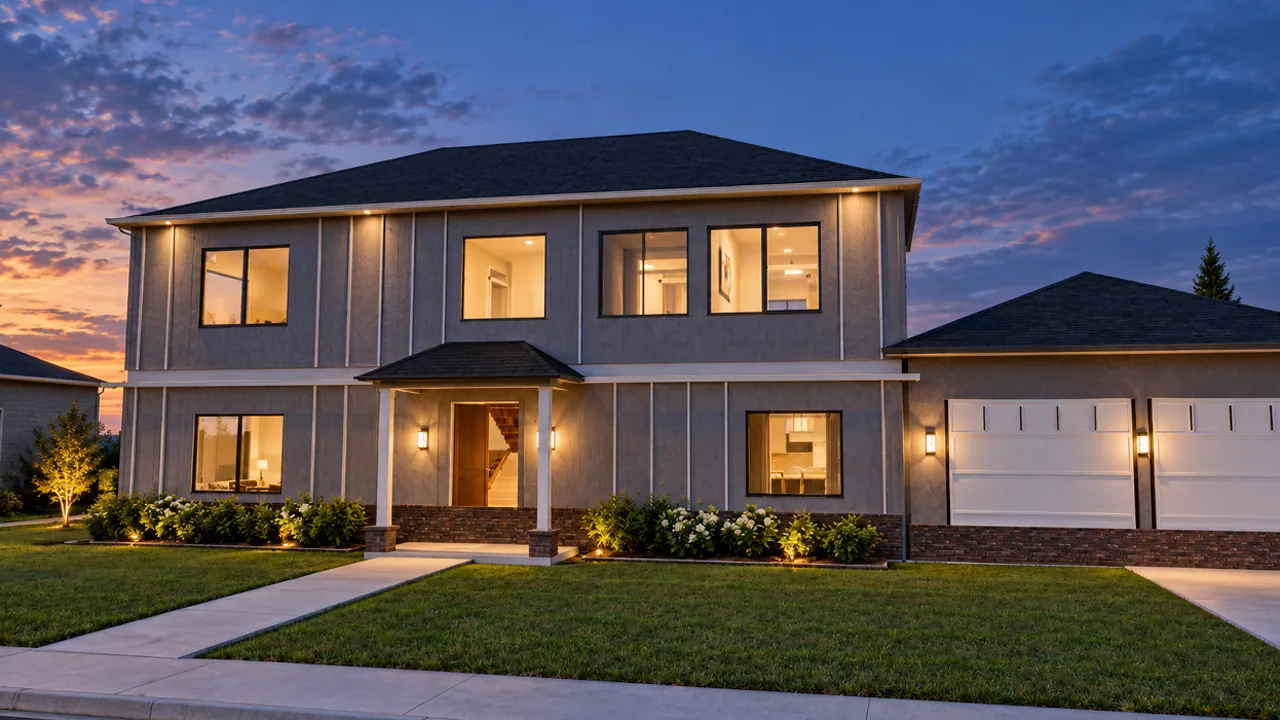
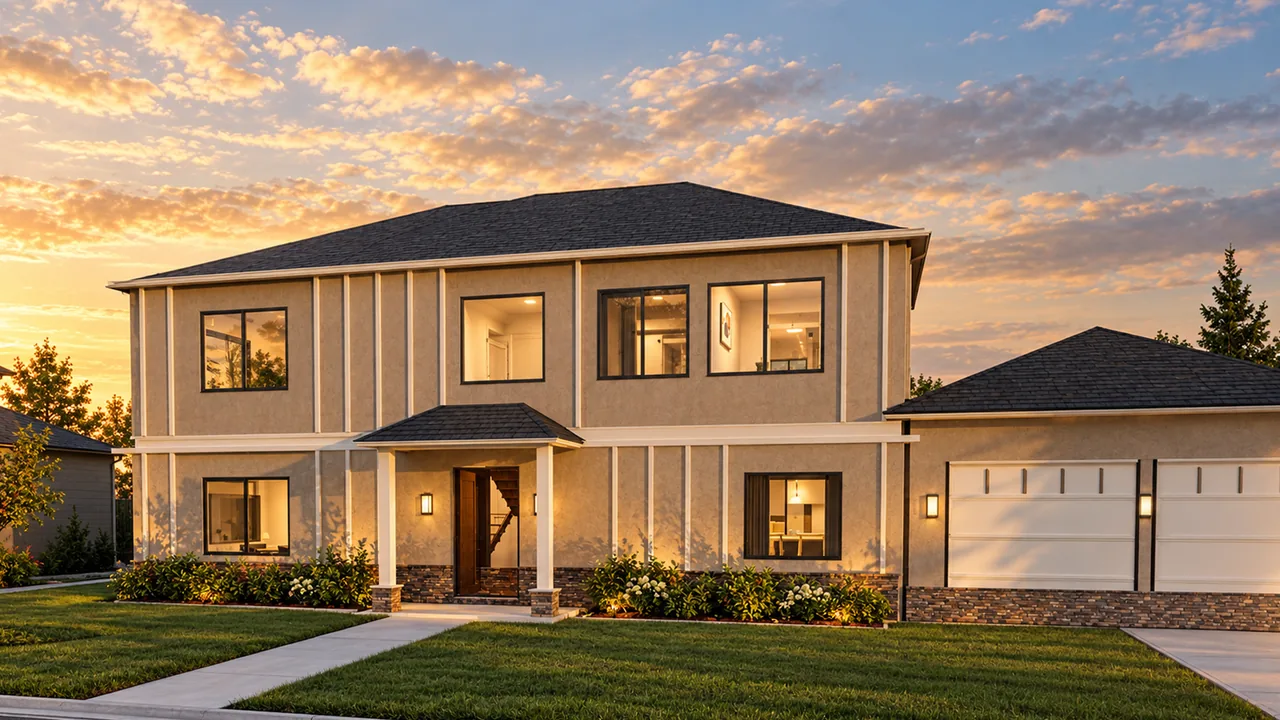
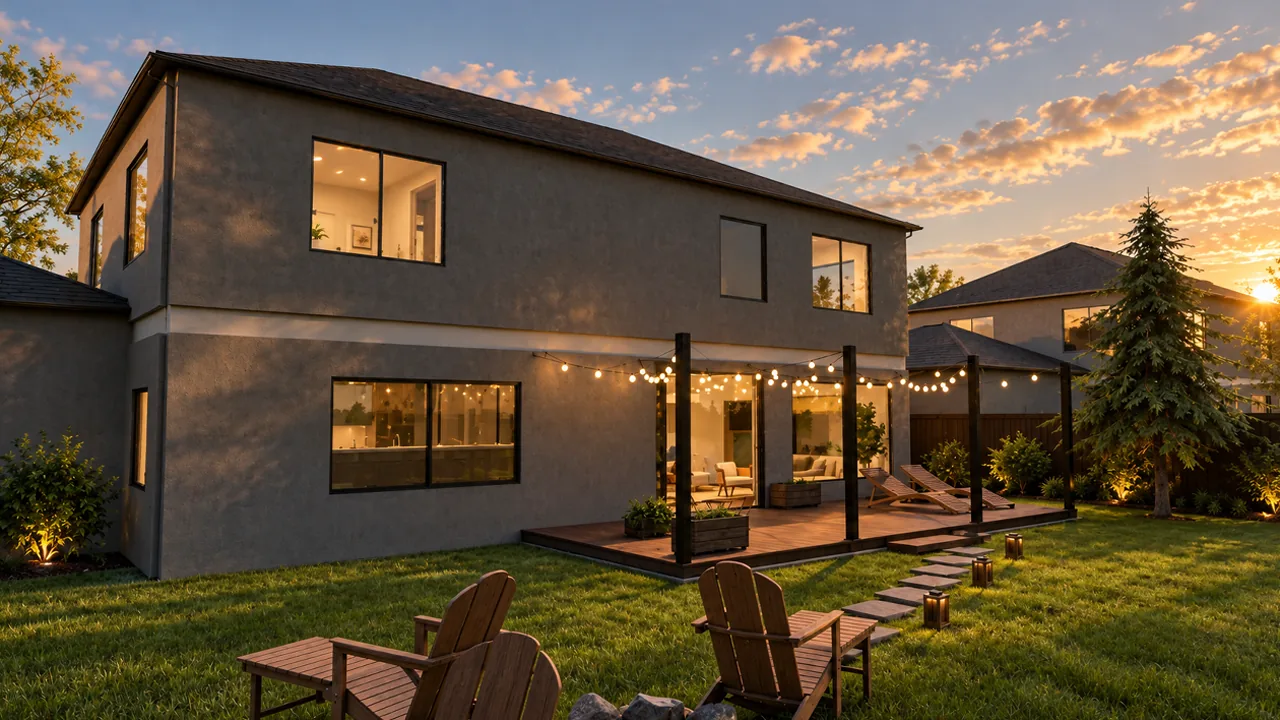
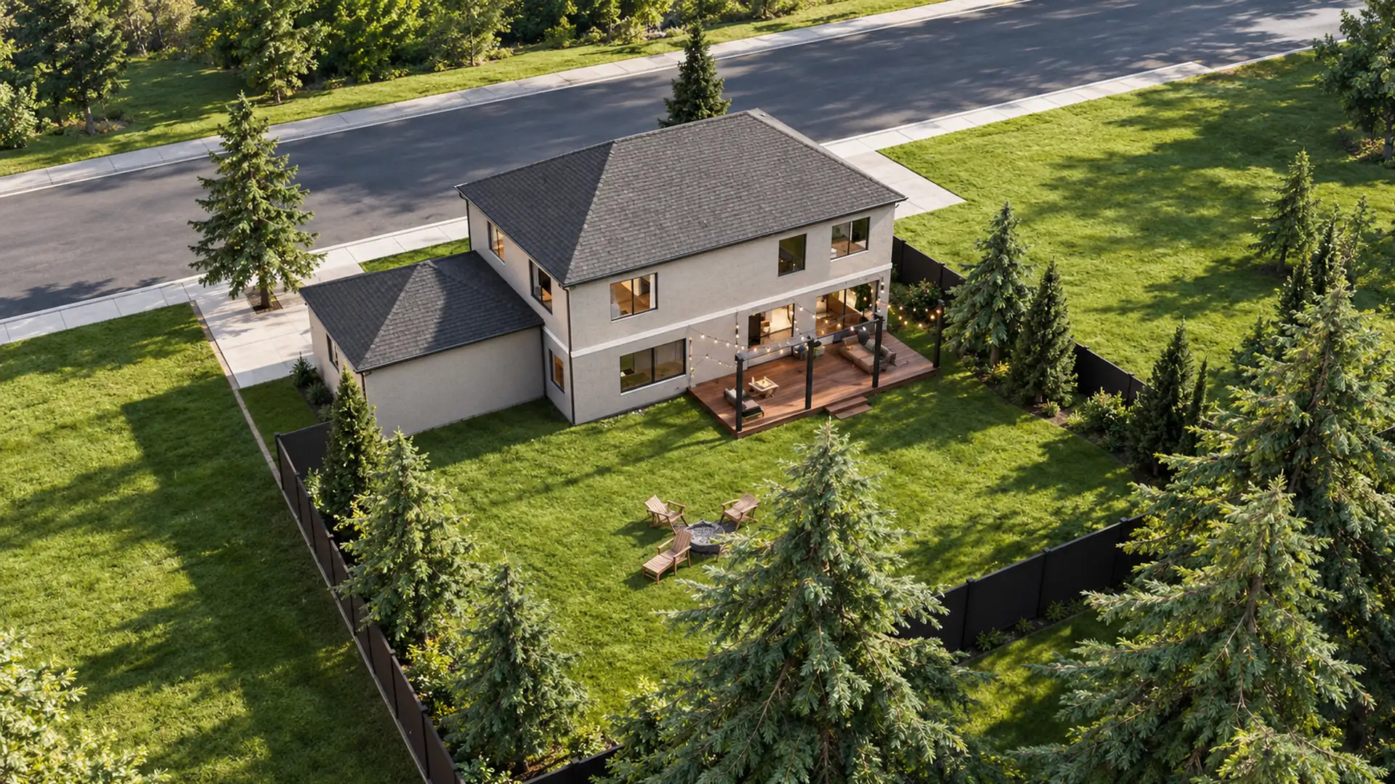
A tourable model of the finished home plus listing-ready photos, including the twilight exterior, so buyers can see what they'd actually be getting.
Listing photos
Exterior shots for the listing, before the foundation is poured.
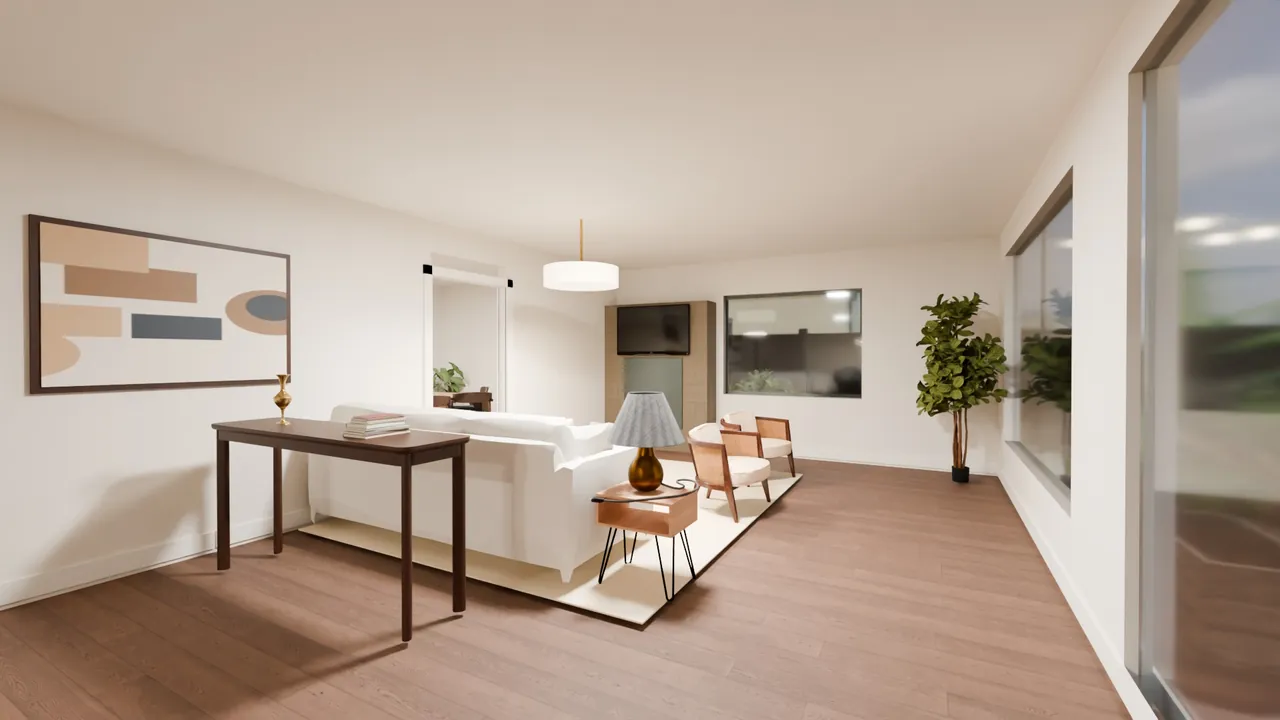
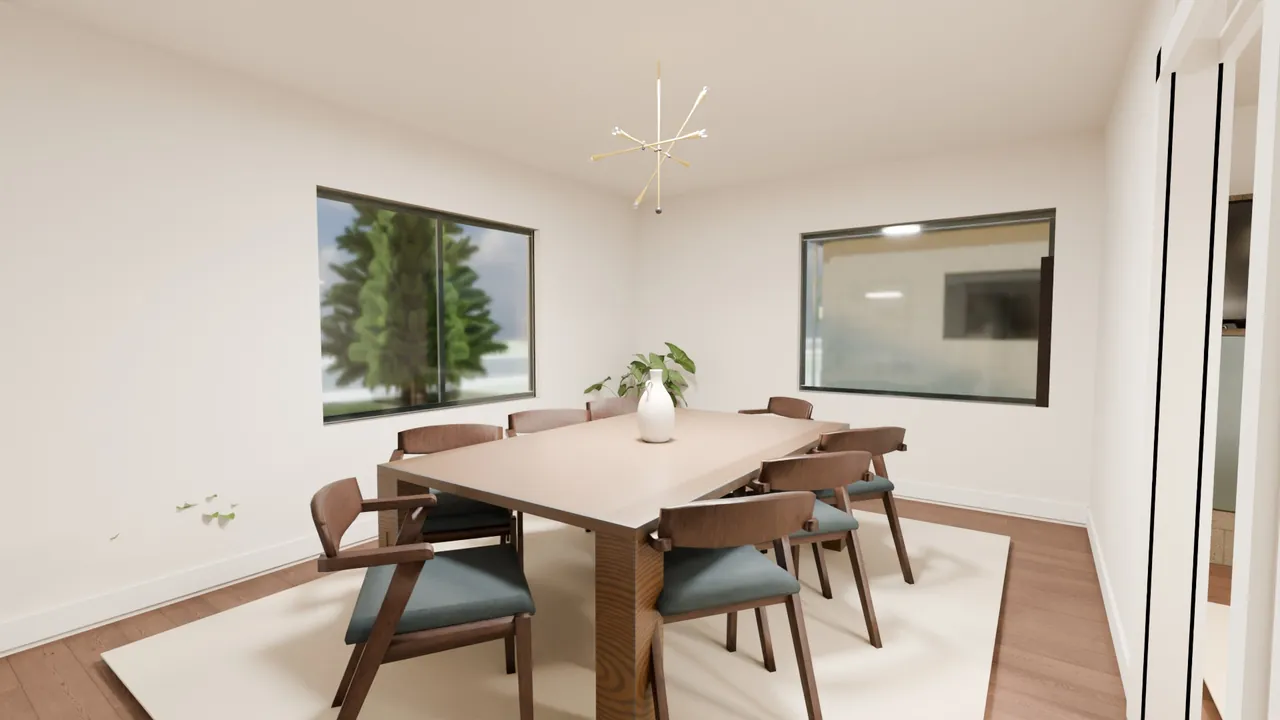
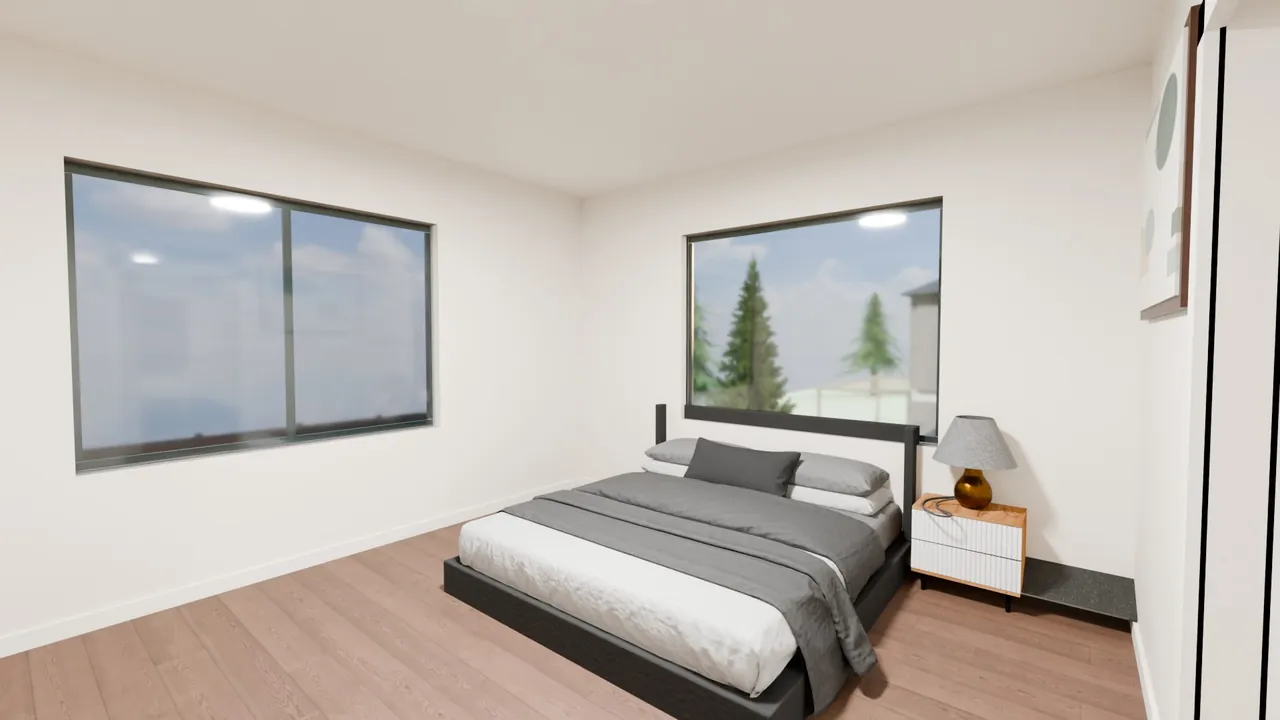
Inside
Every room, furnished and finished.
Homeowners see the new room and choose finishes before demo day.
Swap cabinets, counters, backsplash, flooring and hardware live, with each option priced, so more design clients sign for construction and more upgrades get sold.
One kitchen, three finish packages
Homeowners swap cabinets, counters, backsplash and hardware in the model; here are the packages, rendered.
Other rooms
Family room, dining and bedrooms from the same model.